01
Licensed & Insured Independent Pros
You'll be connected with independent foundation contractors carrying their own insurance and licensing where required. Many jobs also need a building permit, so ask who pulls it.
Stair-step cracks, a bowing wall or doors that suddenly stick? Call now and we'll connect you with an independent, licensed and insured foundation repair contractor in Raymore who can measure the movement and explain your options honestly.
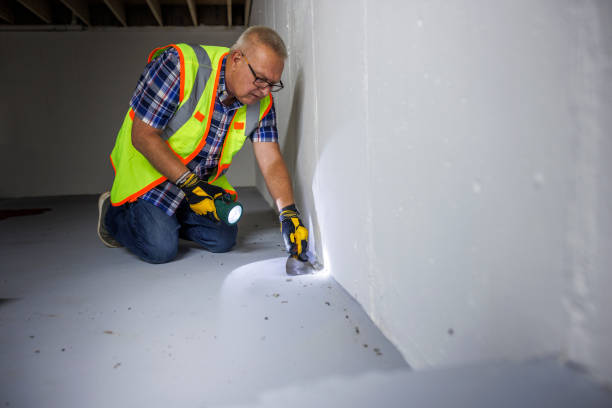
Almost every foundation problem comes down to soil, either settling below the footing or pressing against the wall. When soil under a footing dries out, washes away or was poorly compacted to begin with, part of the house settles. That shows up as diagonal cracks running up from window corners, gaps above door frames and floors that slope toward one side.
Lateral pressure is different. Saturated clay or frozen soil pushes against basement walls, and block walls answer with a horizontal crack along a mortar joint or a stair-step pattern climbing toward a corner. Poured walls tend to bow inward at the center. Left alone, both kinds of movement usually get worse, and they get more expensive to stop.
The good news is that most foundation problems can be stabilized without rebuilding the wall. The key is measuring what's actually happening before anyone sells you a method.
Cracks are the foundation's way of reporting what the soil is doing. A diagonal crack that's wider at the top usually means one end of the wall is dropping. A crack that's wider at the bottom can point to heave, where expanding soil pushes upward. Vertical cracks that are the same width top to bottom are often harmless shrinkage from when the concrete cured.
Horizontal cracks in a block wall are the classic warning sign. They form when soil pressure on the outside pushes the middle of the wall inward. In cold climates, frost adds to that load every winter. In clay soils, the wall gets pushed every time the ground soaks up rain. Deflection measurements decide between carbon fiber, braces, anchors or a rebuild.
Settlement repair works differently. Piers transfer the load from weak surface soil to stable strata deeper down. An elevation survey before and after shows exactly how much the house has dropped and how much was recovered.
Pricing comes down to the number of supports, access, permits and engineering. That's why a measured assessment, not a phone guess, is the only way to get a real number.
Foundation repair is one area where a wrong guess costs real money.
You'll be connected with independent foundation contractors carrying their own insurance and licensing where required. Many jobs also need a building permit, so ask who pulls it.
Expect written pricing by the pier, anchor or carbon fiber strap, so the scope is clear before work begins.
When cracks are widening fast or a wall is visibly moving, contractors in Raymore can usually get out quickly to assess and, if needed, install temporary shoring.
Zip-level elevation surveys, crack monitors, hydraulic push-pier rams and helical installation heads with torque readouts.
Each method solves a specific kind of movement. Here's how they differ.
Steel piers are pressed down to competent soil beneath the footing, then the structure's weight is transferred onto them, sometimes recovering lost elevation.
Helical piers screw into the ground like a giant auger, with torque readings confirming load capacity as they go. They work well for lighter structures, porches, additions and spots where push piers can't get enough resistance.
An interior wall plate and a buried exterior anchor are linked by a steel rod. Periodic tightening holds the wall and may straighten it over seasons.
For walls with minor bowing, under about two inches, carbon fiber straps epoxied to the wall at regular spacing lock it in place. They sit nearly flush, so you can still finish the basement.
Steel beams bolted between the slab and the framing brace walls that have moved too far for carbon fiber.
After stabilization, epoxy injection seals cracks. Severely failed sections may need excavation and rebuilding to an engineered design.
Most foundation problems develop slowly, over seasons or years. A few don't. If a wall has a fresh horizontal crack with displacement, if mortar is falling out of block joints or if the wall is visibly leaning more than it was a few weeks ago, it may need temporary shoring before the permanent repair is scheduled. Contractors can set adjustable steel posts or timber bracing against the wall to hold it while the engineering and permits get sorted out.
Until a professional has looked at it, keep heavy vehicles and equipment away from that side of the house, don't stack firewood or soil against the outside of the wall, and redirect downspouts away from it so the soil doesn't get any wetter. Avoid patching the crack yourself, because the contractor will want to see how it has moved. Take dated photos with a tape measure in the frame. That record helps the contractor and any engineer understand how fast things are changing, and it can matter if you ever need to talk with your insurer.
Once the permanent repair is installed, keep watching. Mark crack ends again, check doors and windows for sticking and note any changes after big storms or dry spells. Most stabilization systems come with written warranty terms, and a simple record of what you see makes any warranty conversation much easier.
Foundation work should never be rushed into. Here's the sequence.
Call +1-866-476-1348 and tell us what you're seeing: cracks, bowing, sticking doors or sloping floors. Photos help, so have some ready.
A nearby contractor sets an assessment time, sooner if the movement looks active.
The contractor measures crack widths, runs an elevation survey and checks walls for plumb, then explains the cause and gives you a written quote. Major movement may call for a structural engineer first.
The repair is installed, the area is cleaned up and the contractor shows you the final readings, the warranty and any adjustment schedule for anchors.
One call gets a local independent pro out to measure the movement and quote the fix in writing.
Call +1-866-476-1348One corner of the house had dropped. After push piers went in, the floor came back close to level and the doors work again.
Victor H., Raymore
Honest assessment. Our wall qualified for carbon fiber straps, which cost far less than what another company pushed.
Natalie G., Raymore
They insisted on an engineer's review before quoting anchors. I trusted the work more because of it.
Sam O., Raymore
Quick response when I called about a crack that opened up after a dry summer. Clear explanation, written quote and the crew left the yard better than they found it.
Rachel F., Raymore
Thin vertical cracks are often harmless shrinkage. Horizontal cracks, stair-step cracks in block, cracks wider than about a quarter inch or anything that's growing deserves a professional look soon.
Sometimes. Push piers can often recover some or most lost elevation, but how much depends on the structure and how long it's been settled. A good contractor will tell you what's realistic before starting.
For major movement or rebuild work, yes, and many permits require one. Some contractors coordinate the engineer visit for you.
Wall reinforcement typically takes one to two days. Pier jobs often take two to five days depending on the number of piers and access.
Not by itself. Stabilization stops movement, but water management is often needed too. Many contractors pair wall repair with drain tile or crack injection.
Most policies exclude settling and soil movement, though sudden events like a burst pipe undermining a footing may be different. Keep the contractor's report for your records either way.
We connect homeowners throughout Raymore and nearby towns with independent foundation repair contractors who work in the area and know the local soil. That includes block, poured concrete and stone foundations, plus slab homes with settlement.
See the zip codes and nearby cities below, or call to confirm coverage.